BEDS5
BATHS3 full 1 partial
SQUARE FEET3,500
MLS#1112251
STATUSActive
PROPERTY TYPEResidential - Single Family
SUBDIVISIONNor Este Manor
Property Description
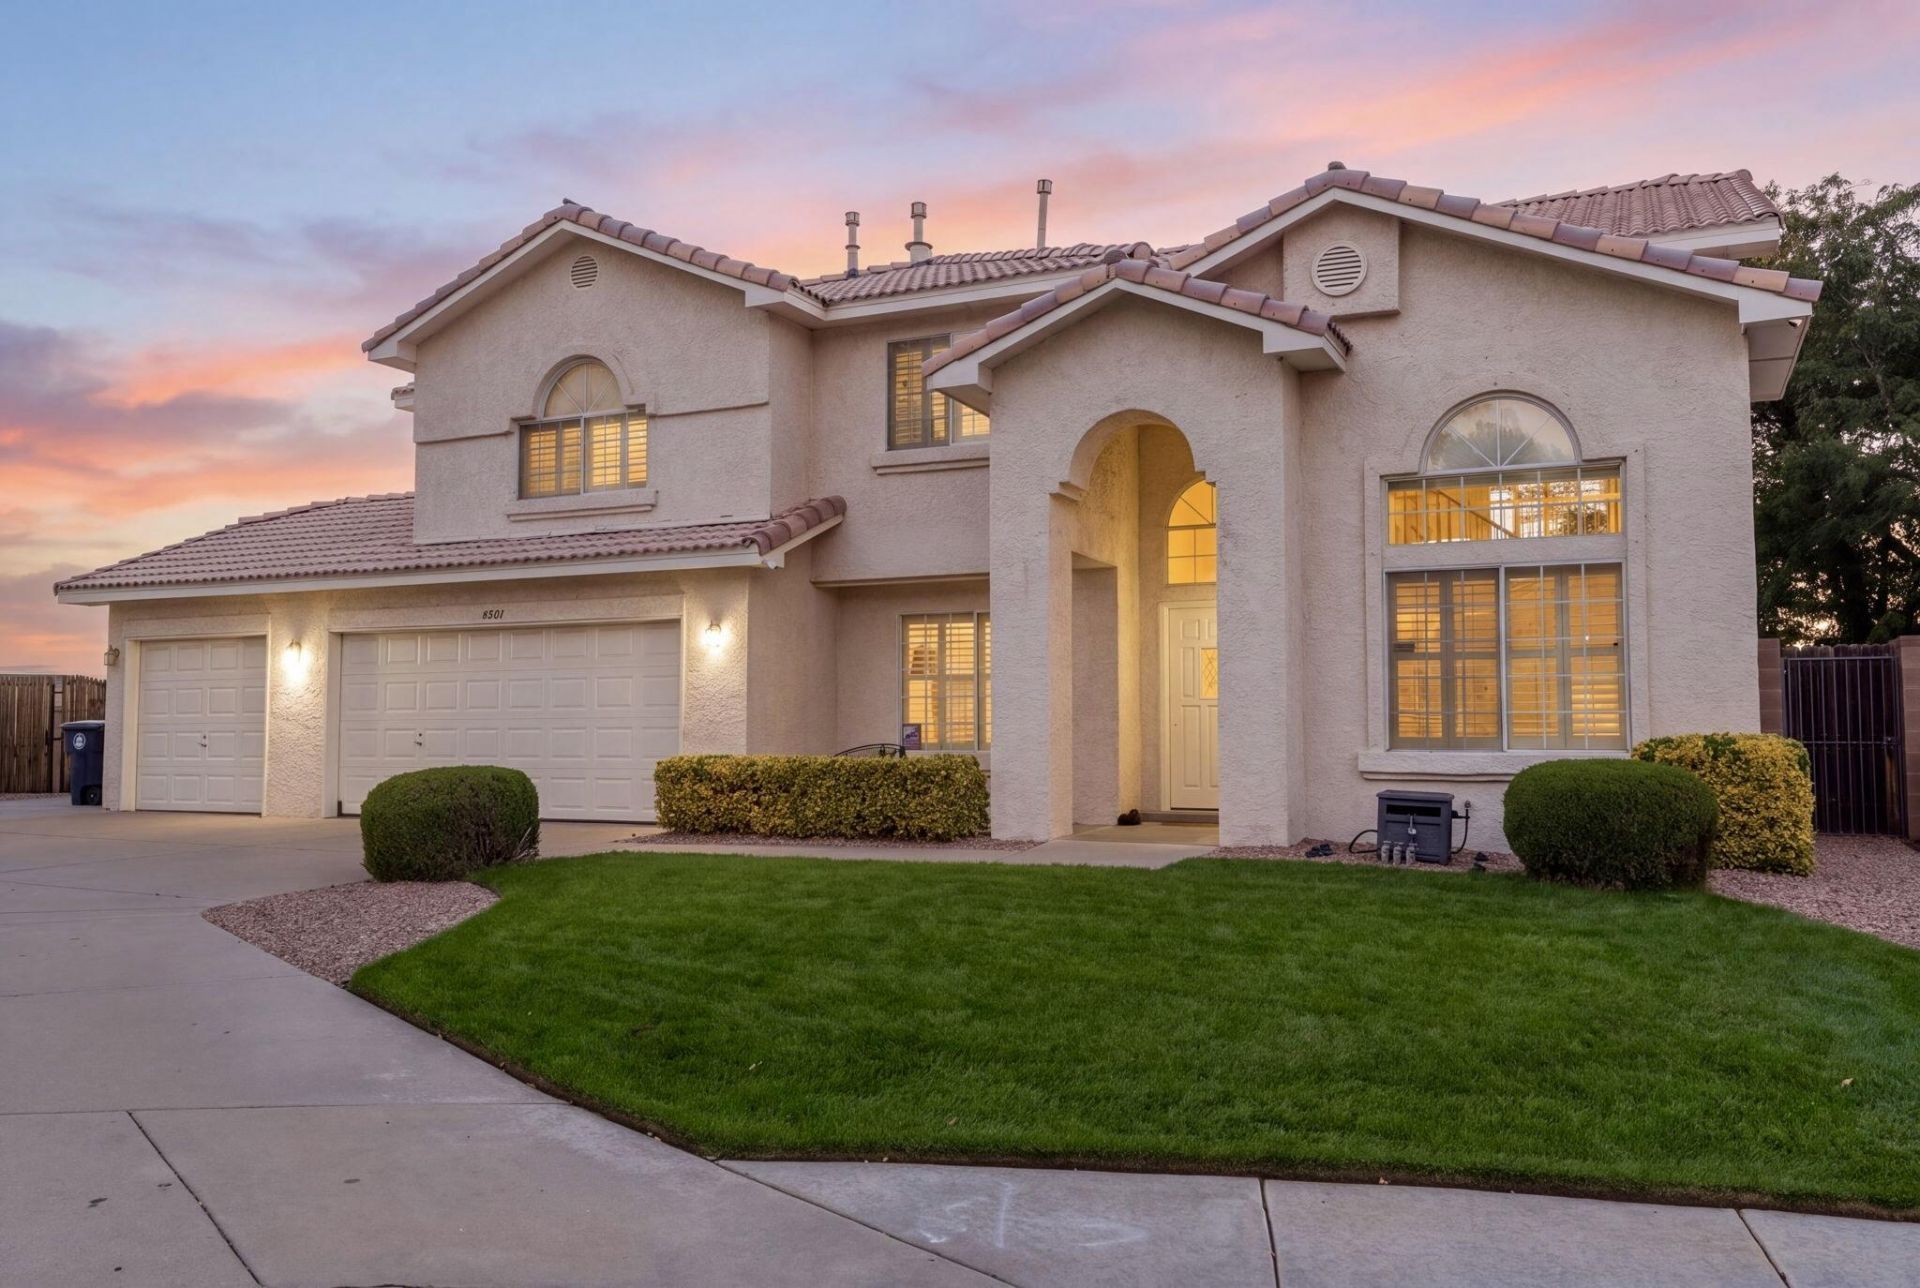
Poolside living, and Sandia Mountain views. Tucked into a cul-de-sac in Albuquerque's desirable NE Heights near La Cueva High School, this approximately 3,500-square-foot home offers 5 bedrooms, multiple living areas and a 3-car garage. A main-level bedroom and bath offer flexibility for guests, multigenerational living or a home office, while upstairs you'll find a generous primary suite, additional bedrooms and versatile bonus space. Soaring ceilings and abundant natural light create an impressive arrival, while the spacious kitchen with oversized island connects to casual dining and a welcoming family room with fireplace. Outside, experience the best of New Mexico indoor-outdoor living with a private swimming pool, expansive covered patio and views toward the Sandia Mountains, an inviting backdrop for summer afternoons and colorful Albuquerque sunsets. An additional gated side yard provides space for RV or boat parking, adding even more versatility. With a 3-car garage and convenient access to shopping, dining, recreation and everyday amenities, this NE Albuquerque home brings together space, flexibility, location and true New Mexico living.
Property Features
Property Type: Residential - Single Family
Cooling: Refrigerated
Fireplaces: 1
Garage: 3 car attached
Heating: Combination, Multiple Heating Units
Home Style: A-Frame
Lot Size: 0.22 Acres
Roof Type: Tile
Stories: 2.0
Taxes: $5,980
Year Built: 1995
Amenities
Ceiling Fan(s)
Garden Tub/Roman Tub
Home Office
In-Law Floorplan
Jetted Tub
Multiple Living Areas
Main Level Primary
Multiple Primary Suites
Separate Shower
Walk-In Closet(s)
Balcony
Private Yard
Feature Descriptions
Appliances: Dryer, Dishwasher, Free-Standing Electric Range, Microwave, Refrigerator, Washer
Days on Site: 6
Exterior: Frame, Stucco
Fencing: Wall
Fireplace: Gas Log
Flooring: Carpet, Tile, Vinyl
Laundry: Washer Hookup, Electric Dryer Hookup, Gas Dryer Hookup
Parcel#: 101906444213640351
Parking: Attached, Door-Multi, Garage, Two Car Garage
Parking Notes: Attached, Door-Multi, Garage, Two Car Garage
Patio/Porch: Balcony, Covered, Open, Patio
Pool: In Ground
Sewer: Public Sewer
Swimming Pool: Yes
Utilities: Electricity Connected, Natural Gas Connected, Sewer Connected, Water Connected
Water: Public
Window: Double Pane Windows, Insulated Windows
Local Schools
High School: La Cueva
Middle School: Desert Ridge
Elementary School: Dennis Chavez
Listed By / Shown By
Listed By
Agency Name: Keller Williams Realty
Agency Phone: (505) 271-8200
Shown By
Agent Name: Brent Scoville
Agent Phone:
Agency Title: Coldwell Banker Legacy

Estimate Your Payment
Estimated Payment
$ 2,197.47 per month $1,502.26 Principal & Interest $498.33 Property Tax $196.88 Homeowner's InsuranceChange Payment Information

Brent Scoville
Cell: (619) 277-0081
Email Me

Privacy Policy / DMCA Notice / ADA Accessibility


This site is hosted, designed and copyright
© 1994 - 2026 by
Delta Media Group, Inc. -- Patent Pending --
8321 Wilson Hurley Court Ne | MLS# 1112251
This single family home located at 8321 Wilson Hurley Court Ne, Albuquerque, NM 87122 is currently listed for sale with an asking price of $675,000. This property was built in 1995 and has 5 bedrooms and 3 full and 1 partial baths with 3500 sq. ft. Wilson Hurley Court Ne is located in the Nor Este Manor subdivision. Search Nor Este Manor real estate on bwscoville.cblegacy.com today.