BEDS3
BATHS2 full 1 partial
SQUARE FEET1,524
MLS#1110390
STATUSActive
PROPERTY TYPEResidential - Single Family
SUBDIVISIONNorth Hills 9
Property Description
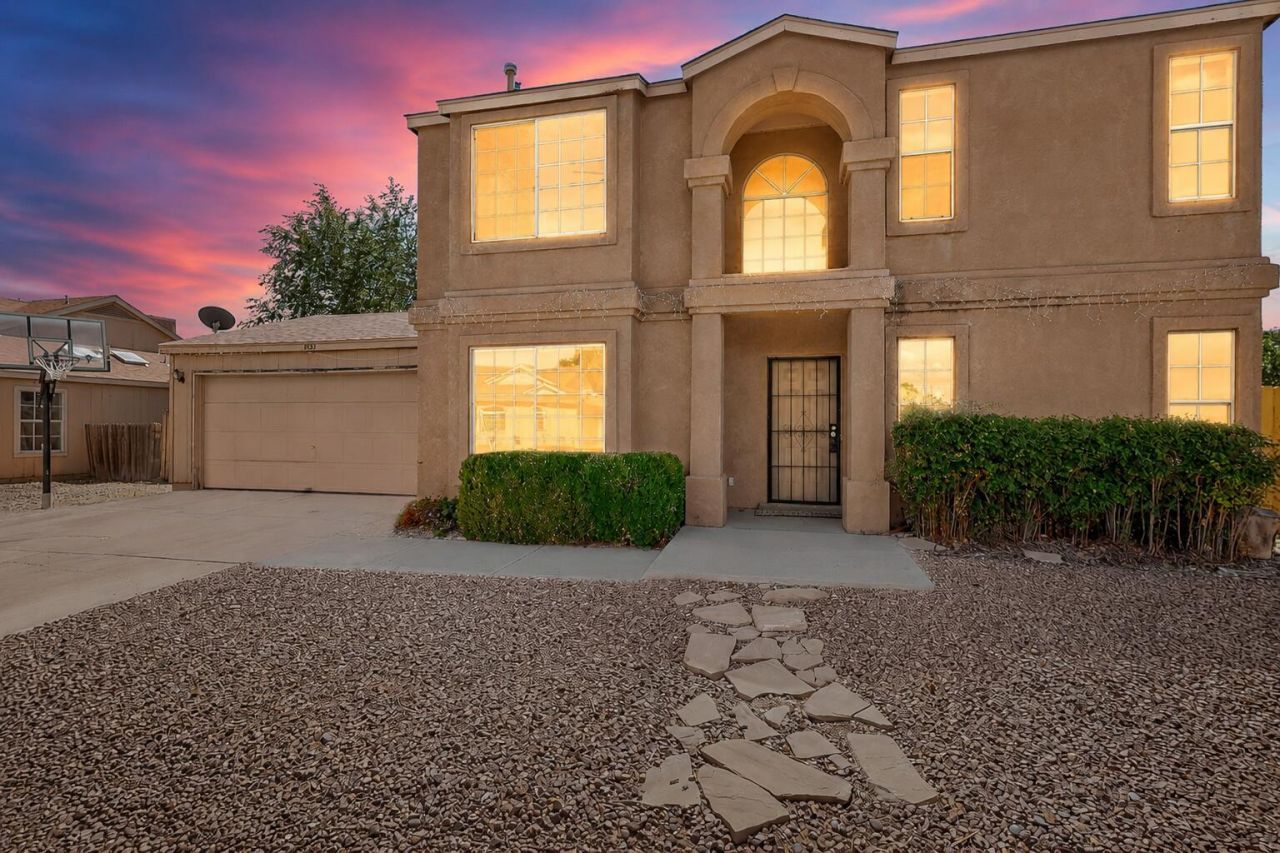
Offering 1,524 sq. ft. of living space on a large corner lot across from the park, this 3-bedroom, 2.5-bath Rio Rancho home delivers the space and flexibility that can be hard to find in this price range. The main level features a spacious kitchen, dedicated dining/flex room, comfortable living area and convenient half bath, creating an easy layout for everyday living and entertaining.Upstairs, the generously sized primary bedroom includes a private bath and walk-in closet, while two additional bedrooms share a second full bath. Outside, enjoy a covered patio, backyard access and an approximately 0.19-acre lot with room to make the outdoor space your own. An attached 2-car garage adds everyday convenience and additional storage.Located in Rio Rancho's North Hills community, this home combines 3 bedrooms, 2.5 baths, 1,524 sq. ft., a 2-car garage, corner-lot setting and park-front location in one appealing package. See it in person and discover just how much space 1833 Strawberry Drive NE has to offer.
Property Features
Property Type: Residential - Single Family
Cooling: Refrigerated
Garage: 2 car attached
Heating: Central, Forced Air, Natural Gas
Home Style: Contemporary
Lot Size: 0.19 Acres
Roof Type: Pitched, Shingle
Stories: 2.0
Taxes: $1,557
Year Built: 1994
Amenities
Private Yard
Feature Descriptions
Fencing: Back Yard
Flooring: Laminate
HOA Fee: 25/ Quarterly
Laundry: Electric Dryer Hookup
Lot: Corner Lot
Parcel#: 1010072494032
Parking: Attached, Garage
Parking Notes: Attached, Garage
Patio/Porch: Covered, Patio
Sewer: Public Sewer
Utilities: Electricity Connected, Natural Gas Connected, Sewer Connected, Water Connected
Water: Public
Window: Double Pane Windows, Insulated Windows
Listed By / Shown By
Listed By
Agency Name: Realty One of New Mexico
Agency Phone: (505) 883-9400
Shown By
Agent Name: Brent Scoville
Agent Phone:
Agency Title: Coldwell Banker Legacy

Estimate Your Payment
Estimated Payment
$ 959.18 per month $733.32 Principal & Interest $129.75 Property Tax $96.10 Homeowner's InsuranceChange Payment Information

Brent Scoville
Cell: (610) 277-0081
Email Me

Privacy Policy / DMCA Notice / ADA Accessibility


This site is hosted, designed and copyright
© 1994 - 2026 by
Delta Media Group, Inc. -- Patent Pending --
1833 Strawberry Drive Ne | MLS# 1110390
This single family home located at 1833 Strawberry Drive Ne, Rio Rancho, NM 87144 is currently listed for sale with an asking price of $329,500. This property was built in 1994 and has 3 bedrooms and 2 full and 1 partial baths with 1524 sq. ft. Strawberry Drive Ne is located in the North Hills 9 subdivision. Search North Hills 9 real estate on bwscoville.cblegacy.com today.